

Listing Courtesy of: NTREIS / Listed By: Mark Nolan, Coldwell Banker Realty - Contact: 817-329-9005
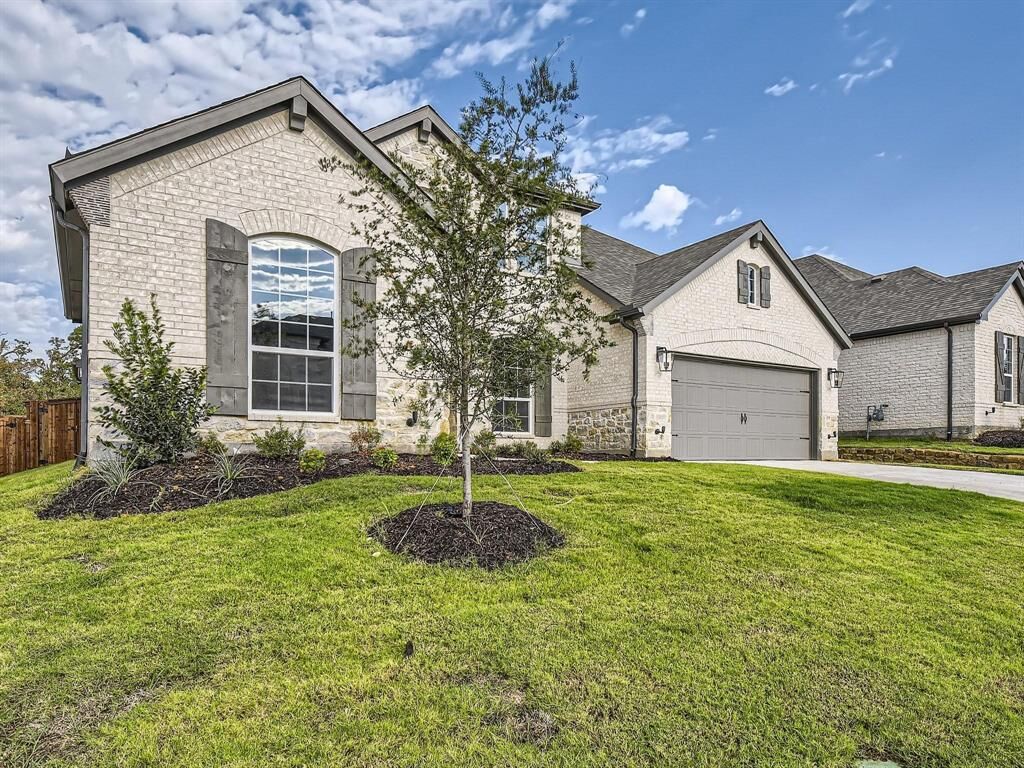
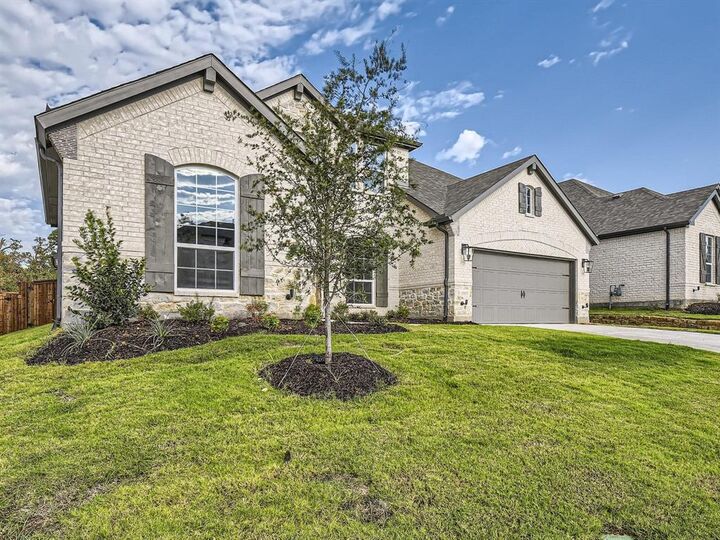
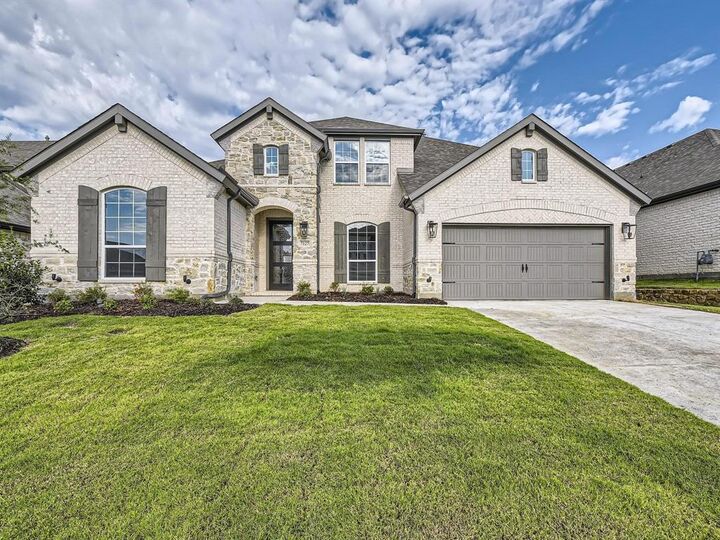
7127 Doe Creek Lane Argyle, TX 76226
Active (48 Days)
$4,400 (USD)

MLS #:
21356297
21356297
Lot Size
7,187 SQFT
7,187 SQFT
Type
Rental
Rental
Year Built
2023
2023
Style
Traditional
Traditional
School District
Argyle Isd
Argyle Isd
County
Denton County
Denton County
Listed By
Mark Nolan, Coldwell Banker Realty, Contact: 817-329-9005
Source
NTREIS
Last checked Oct 7 2026 at 10:40 AM CDT
NTREIS
Last checked Oct 7 2026 at 10:40 AM CDT
Bathroom Details
- Full Bathrooms: 3
Interior Features
- Cable Tv Available
- Decorative Lighting
- Disposal
- Dishwasher
- Tankless Water Heater
- Commercial Grade Range
- Microwave
- Windows: Window Coverings
- Gas Cooktop
- Laundry: Full Size W/D Area
- Laundry: Washer Hookup
- Windows: Bay Window(s)
- Laundry: Stacked W/D Area
- Cathedral Ceiling(s)
- Laundry: Dryer Hookup
Subdivision
- Canyon Falls Village 10-Ar
Lot Information
- Subdivision
- Landscaped
- Sprinkler System
Property Features
- Fireplace: 1
- Fireplace: Gas Starter
- Fireplace: Gas Logs
- Fireplace: Family Room
- Foundation: Slab
Homeowners Association Information
- Dues: $2490
Flooring
- Carpet
- Ceramic Tile
- Wood
Exterior Features
- Roof: Composition
Utility Information
- Utilities: City Sewer, Underground Utilities, City Water, All Weather Road, Electricity Available
- Energy: Appliances, Windows
School Information
- Elementary School: Argyle South
Garage
- Garage Faces Front
Parking
- Garage Faces Front
- Driveway
- Inside Entrance
- Kitchen Level
- Garage Single Door
Stories
- 1.5
Living Area
- 3,433 sqft
Additional Information: Southlake | 817-329-9005
Location
Disclaimer: Copyright 2026 North Texas Real Estate Information System (NTREIS). All rights reserved. This information is deemed reliable, but not guaranteed. The information being provided is for consumers’ personal, non-commercial use and may not be used for any purpose other than to identify prospective properties consumers may be interested in purchasing. Data last updated 10/7/26 03:40


Description