

Listing Courtesy of: NTREIS / Listed By: William "Will" Shuler, Coldwell Banker Realty - Contact: 940-294-6916
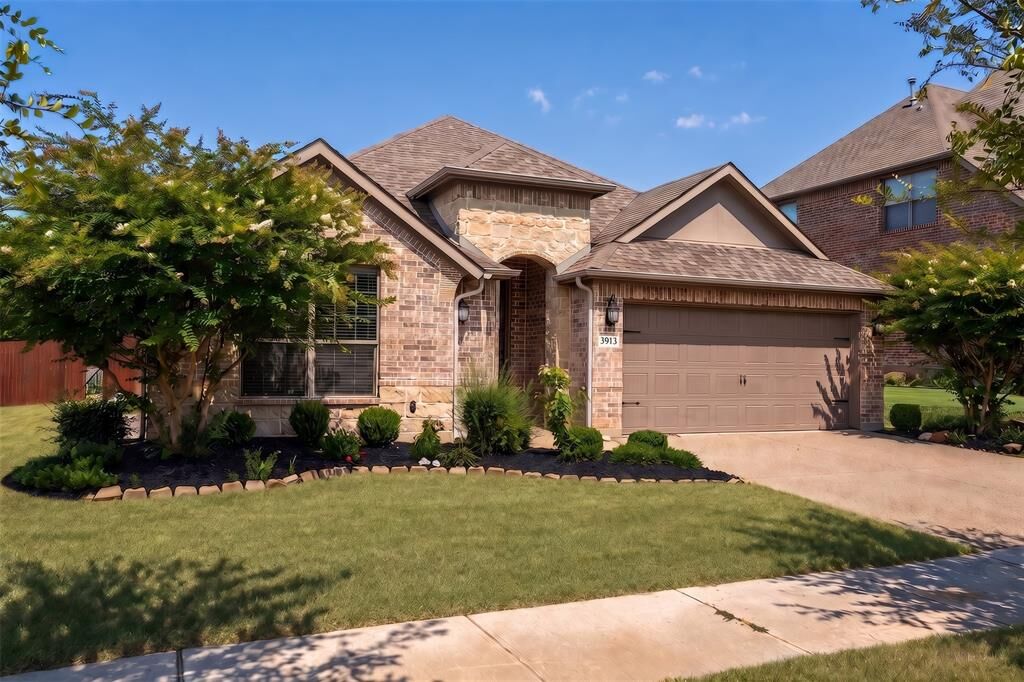
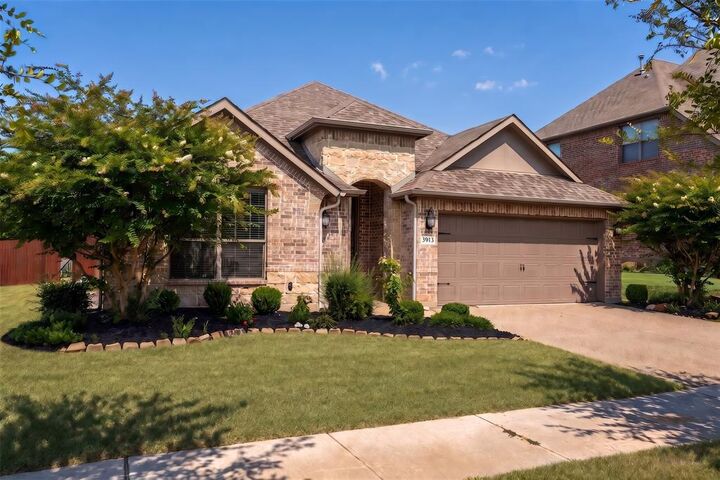
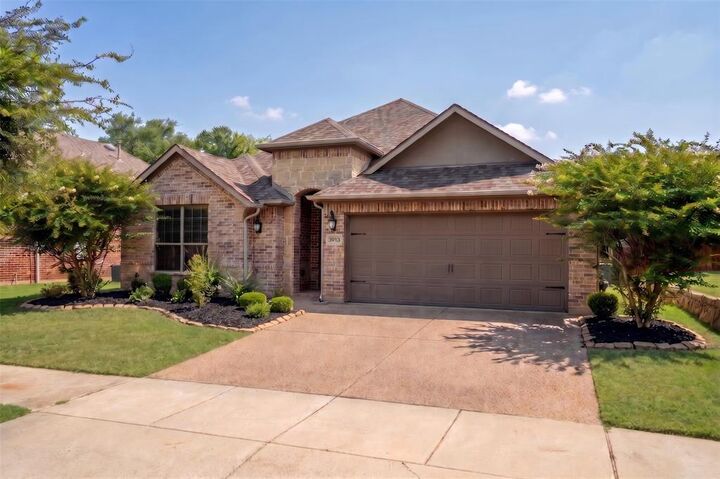
3913 Roxbury Street Denton, TX 76210
Active (52 Days)
$384,999 (USD)

Description
MLS #:
21340574
21340574
Lot Size
7,013 SQFT
7,013 SQFT
Type
Single-Family Home
Single-Family Home
Year Built
2016
2016
Style
Traditional
Traditional
School District
Denton Isd
Denton Isd
County
Denton County
Denton County
Listed By
William "Will" Shuler, Coldwell Banker Realty, Contact: 940-294-6916
Source
NTREIS
Last checked Oct 10 2026 at 6:23 AM CDT
NTREIS
Last checked Oct 10 2026 at 6:23 AM CDT
Bathroom Details
- Full Bathrooms: 2
Interior Features
- Cable Tv Available
- High Speed Internet Available
- Decorative Lighting
- Disposal
- Dishwasher
- Tankless Water Heater
- Plumbed for Gas In Kitchen
- Microwave
- Gas Range
- Windows: Window Coverings
- Laundry: Electric Dryer Hookup
- Laundry: Full Size W/D Area
- Laundry: Washer Hookup
- Laundry: Utility Room
- Pantry
- Open Floorplan
- Eat-In Kitchen
- Granite Counters
- Kitchen Island
- Walk-In Closet(s)
- Chandelier
- Natural Woodwork
- Wired for Data
Subdivision
- Forest Meadow Ph 2
Lot Information
- Lrg. Backyard Grass
Property Features
- Fireplace: 1
- Fireplace: Gas Logs
- Fireplace: Gas
- Foundation: Slab
Heating and Cooling
- Central
- Electric
- Central Air
- Ceiling Fan(s)
Homeowners Association Information
- Dues: $630
Flooring
- Carpet
- Tile
Exterior Features
- Roof: Shingle
Utility Information
- Utilities: City Sewer, City Water, Sidewalk, Cable Available, Electricity Connected, Natural Gas Available, Sewer Available
School Information
- Elementary School: Ryanws
Garage
- Garage
Parking
- Garage
- On Street
- Garage Faces Front
- Garage Single Door
Stories
- 1
Living Area
- 1,918 sqft
Additional Information: Southlake | 940-294-6916
Location
Disclaimer: Copyright 2026 North Texas Real Estate Information System (NTREIS). All rights reserved. This information is deemed reliable, but not guaranteed. The information being provided is for consumers’ personal, non-commercial use and may not be used for any purpose other than to identify prospective properties consumers may be interested in purchasing. Data last updated 10/9/26 23:23


From the moment you step inside, rich hardwood floors, elegant arched doorways, warm natural wood accents, and designer lighting set the stage for inviting living spaces filled with natural light. The open-concept floor plan creates effortless flow, making everyday living and entertaining family and friends a joy.
The spacious eat-in kitchen is designed for gathering, featuring gleaming granite countertops, abundant cabinetry, generous prep space, and views into the living area. Whether hosting holiday celebrations, weekend brunches, or cozy nights in, this home was made for making memories.
The primary suite offers a peaceful escape at the end of the day, featuring an ensuite bath with a luxurious jetted garden tub, dual vanities, and plenty of space to unwind. Spacious secondary bedrooms provide flexibility for family, guests, or a home office. A versatile flex space adjacent to the utility room offers endless possibilities as a home office, craft room, homework station, or organized mudroom, complete with a custom built-in bench.
Step outside to your own backyard retreat where the heated covered patio truly shines. Designed for year-round enjoyment, this exceptional outdoor living space is perfect for morning coffee, game-day gatherings, evening dinners under the stars, or simply relaxing in your peaceful surroundings.
Ideally located within walking distance to neighborhood schools and just minutes from shopping, dining, parks, and major commuter routes, this meticulously maintained home offers the perfect balance of comfort, elegance, and convenience. More than just a house, it's a place to gather, grow, and truly feel at home. SELLER TO REPLACE CARPET UPON MOVE IN WITH BUYER'S CARPET COLOR SELECTION