

Listing Courtesy of: NTREIS / Listed By: Deborah "Debbie" Vorpahl, Coldwell Banker Realty
15232 Mariachi Road Fort Worth, TX 76052
Active (5 Days)
$310,000 (USD)

Description
MLS #:
21394447
21394447
Lot Size
5,750 SQFT
5,750 SQFT
Type
Single-Family Home
Single-Family Home
Year Built
2025
2025
Style
Traditional
Traditional
School District
Northwest Isd
Northwest Isd
County
Denton County
Denton County
Listed By
Deborah "Debbie" Vorpahl, Coldwell Banker Realty
Source
NTREIS
Last checked Oct 7 2026 at 2:42 PM CDT
NTREIS
Last checked Oct 7 2026 at 2:42 PM CDT
Bathroom Details
- Full Bathrooms: 2
Interior Features
- Cable Tv Available
- High Speed Internet Available
- Disposal
- Dishwasher
- Tankless Water Heater
- Refrigerator
- Gas Range
- Windows: Window Coverings
- Laundry: Electric Dryer Hookup
- Laundry: Full Size W/D Area
- Laundry: Washer Hookup
- Laundry: Utility Room
- Laundry: Dryer Hookup
Subdivision
- Rancho Canyon
Lot Information
- Subdivision
- Interior Lot
- Landscaped
- Few Trees
- Sprinkler System
Property Features
- Fireplace: 0
- Foundation: Slab
Heating and Cooling
- Central
- Natural Gas
- Central Air
- Electric
- Ceiling Fan(s)
Homeowners Association Information
- Dues: $484
Flooring
- Carpet
- Luxury Vinyl Plank
Exterior Features
- Roof: Composition
Utility Information
- Utilities: City Sewer, City Water, Sidewalk, Curbs, Community Mailbox, Cable Available
School Information
- Elementary School: Lance Thompson
Garage
- Garage
Parking
- Garage Door Opener
- Garage
- Garage Faces Front
- Driveway
- Garage Single Door
Stories
- 1
Living Area
- 1,720 sqft
Location
Disclaimer: Copyright 2026 North Texas Real Estate Information System (NTREIS). All rights reserved. This information is deemed reliable, but not guaranteed. The information being provided is for consumers’ personal, non-commercial use and may not be used for any purpose other than to identify prospective properties consumers may be interested in purchasing. Data last updated 10/7/26 07:42


The heart of the home features a seamless open floor plan with luxury vinly planks throughout and carpeting in the bedrooms. The kitchen has quartz countertops, pendant lighting, a new faucet, and updated cabinetry hardware. The same high-end quartz carries through to both full bathrooms. Plus, if you need a little extra storage, the attic offers plenty of additional space to tuck things away.
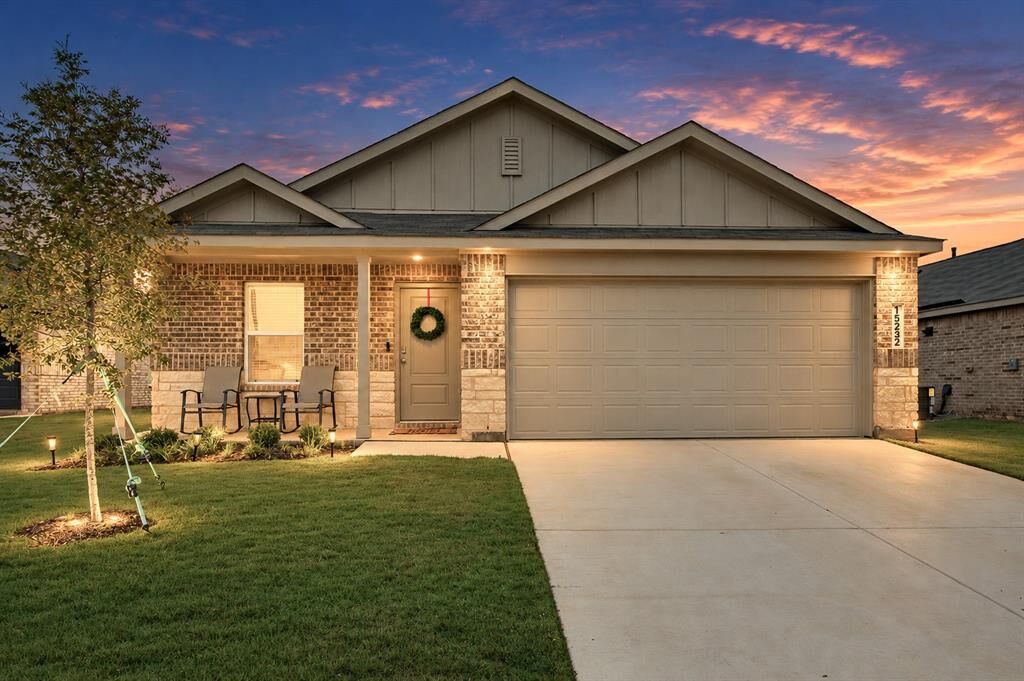
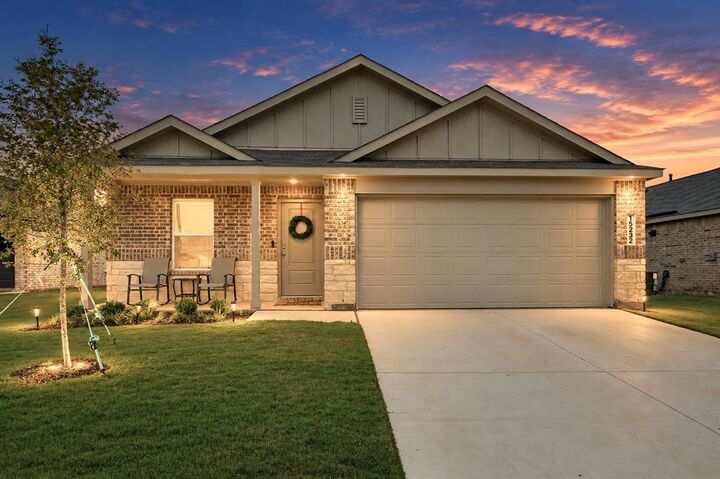
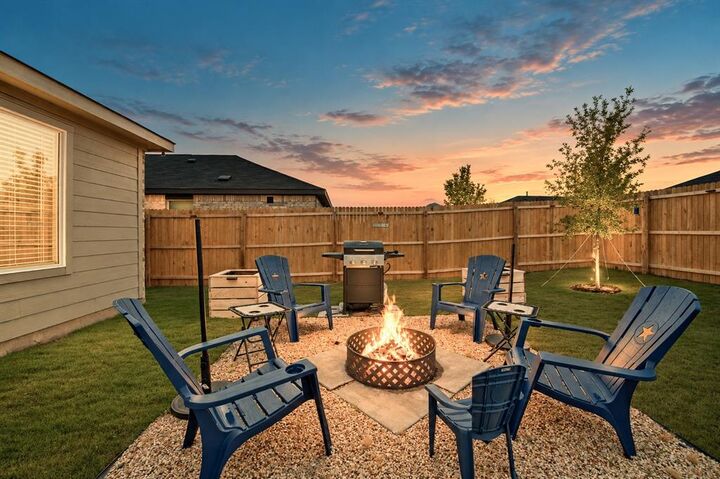
One of the standout perks of this property is the view—with no houses directly in front, the home feels private and open. The outdoor living space is just as inviting, featuring a backyard designed for relaxing or hosting. The sellers are even leaving the fire pit, grill, and backyard seating, along with the refrigerator, washer, and dryer, making this a truly turn-key opportunity. With stepping stones and fresh gravel already in place, the yard is ready for you to enjoy from day one.
Located close by is one of the playgrounds and there are two nice resort type pools in the neighborhood.
This home offers a perfect blend of modern upgrades and an unbeatable location. Come see the difference that these custom touches make!